Space planning
Layouts and floor plans that make the most of every square metre, including majlis and family areas.
Booking design consultations for the new seasonBook a consultation
What we design
Layouts and floor plans that make the most of every square metre, including majlis and family areas.
New finishes, lighting and storage for rooms that need a second life, planned room by room.
Furniture, fabrics, colour and materials chosen to work together, sourced locally where we can.
Design and staging for show apartments and villas that are ready to sell or let.
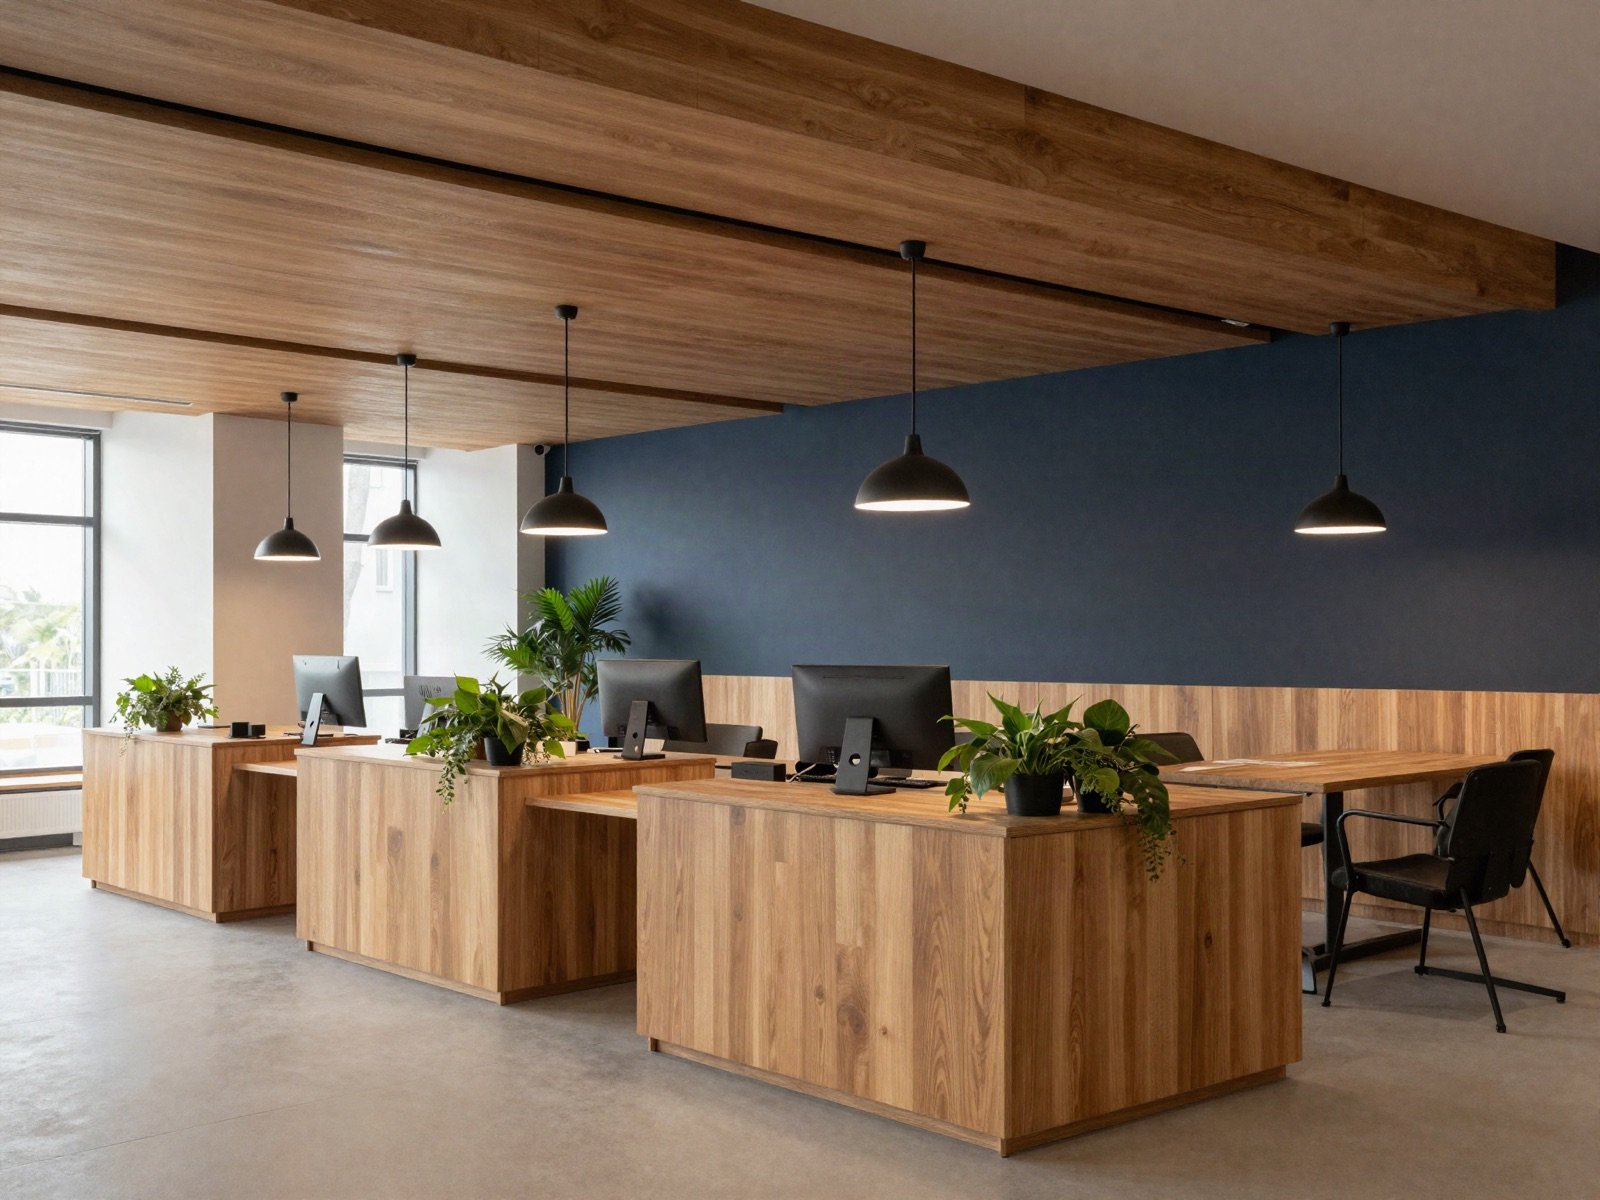
Comfortable, productive workplaces for teams of five to forty people.
We visit your home or office, measure and share first ideas with no obligation.
Recognition
Our projects have been recognised by design juries in Riyadh and beyond, from compact apartments to full office fit-outs.
Client stories
They reworked our majlis and living room without moving a single wall. The rooms finally feel finished and full of light.
Our studio office was fitted out in five weeks, on budget, and the acoustic panels made a real difference to our calls.
Saad listened to how our family uses each room and gave us storage everywhere we needed it.
As featured in
Try the template's colours, header, footer and menu. Nothing is saved.